top of page
All_Logos_CHF-Ver2-White.png
Center Hill Map

WELCOME TO

Center Hill Farm

Center Hill Farm is a growing Olive Branch community planned across eight phases at Goodman Road and Center Hill Road. Homes here range from approximately 1,800 to nearly 2,300 square feet,
with a variety of floor plans available to build.  

​

The map below shows phases where we're currently building. You can see which homes are already underway, which homesites are open for a new build, and how the current phases are laid out. 

Community Map
CHF Quick Move-Ins

QUICK MOVE-INS

See What's Listed at Center Hill Farm

All of the listed homes are either move-in ready or will be within 30 days.

Bamboo.jpg

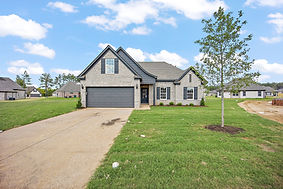
The Bamboo

13772 Molly Madeline Ln.

Olive Branch, MS

1903 Sq. Ft.

3

Beds

2

Baths

Priced at

$333,900

Kim Olivent (1).png
Kim Olivent_edited_edited.jpg

Listing Agents

Amy McBride

601-316-3504

​

Kim Olivent

662-469-4224

Buckeye2.jpg

The Buckeye II

13734 Jack Thomas Blvd.

Olive Branch, MS

1947 Sq. Ft.

3

Beds

2.5 

Baths

Priced at

$341,900

Kim Olivent (1).png
Kim Olivent_edited_edited.jpg

Listing Agents

Amy McBride

601-316-3504

​

Kim Olivent

662-469-4224

The Cottonwood 13728 Jack Thomas Blvd_ed

The Cottonwood

13728 Jack Thomas Blvd.

Olive Branch, MS 

1871 Sq. Ft.

2

Beds

2

Baths

Priced at

$329,900

Kim Olivent (1).png
Kim Olivent_edited_edited.jpg

Listing Agents

Amy McBride

601-316-3504

​

Kim Olivent

662-469-4224

Indianola.jpg

The Cedar II

13714 Jack Thomas Blvd.

Olive Branch, MS

1985 Sq. Ft.

2

Beds

2

Baths

Priced at

$346,900

Kim Olivent (1).png
Kim Olivent_edited_edited.jpg

Listing Agents

Amy McBride

601-316-3504

​

Kim Olivent

662-469-4224

CHF Floor Plans

FLOOR PLANS

Compare Floor Plans and Amenities

Center Hill Farm offers more than 25 floor plans ranging from approximately 1,800 to more than 2,000 square feet. Look through our available layouts, different bedroom configurations, and unique amenities to decide what works best for you. 

The Ash

$324,900

​

          SQ.FT 

     BD
     BA

1808

Front Garage

1

Bonus RM

3

The Basswood

$341,900

​

          SQ.FT 

     BD
     BA

1949

Front Garage

1

Bonus RM

3

The Cassia

$357,900

​

          SQ.FT 

     BD
     BA

2041

Carriage Garage

1

Bonus RM

3

The Driftwood

324,900

​

          SQ.FT 

     BD
     BA

1812

Carriage Garage

1

Bonus RM

3

The Lantana

357,900

​

          SQ.FT 

     BD
     BA

2040

Carriage Garage

1

Bonus RM

3

The Paper Birch

342,900

​

          SQ.FT 

     BD
     BA

1931

Front Garage

1

Bonus RM

3

The Sunflower

324,900

​

          SQ.FT 

     BD
     BA

1839

Carriage Garage

1

Bonus RM

3

The Aspen

$351,900

​

          SQ.FT 

     BD
     BA

2006

Carriage Garage

1

Bonus RM

3

The Box Elder

$337,900

​

          SQ.FT 

     BD
     BA

1928

Front Garage

1

Bonus RM

3

The Cedar

$346,900

​

          SQ.FT 

     BD
     BA

1985

Front Garage

1

Bonus RM

3

The Fraser

324,900

​

          SQ.FT 

     BD
     BA

1853

Carriage Garage

1

Bonus RM

3

The Magnolia

324,900

​

          SQ.FT 

     BD
     BA

1833

Front Garage

1

Bonus RM

3

The Rowan

343,900

​

          SQ.FT 

     BD
     BA

1961

Carriage Garage

1

Bonus RM

3

The Sweetgum

398,900

​

          SQ.FT 

     BD
     BA

2278

Front or Side Garage

1

Bonus RM

4

The Bamboo

$333,900

​

          SQ.FT 

     BD
     BA

1903

Carriage Garage

1

Bonus RM

3

The Buckeye

$341,900

​

          SQ.FT 

     BD
     BA

1947

Front Garage

1

Bonus RM

3

The Cherry

$351,900

​

          SQ.FT 

     BD
     BA

2011

Front Garage

1

Bonus RM

3

The Jasmine

376,900

​

          SQ.FT 

     BD
     BA

2150

Carriage Garage

1

Bonus RM

3

The Mayhaw

324,900

​

          SQ.FT 

     BD
     BA

1822

Front Garage

1

Bonus RM

3

The Silverbell

329,900

​

          SQ.FT 

     BD
     BA

1882

Front Garage

1

Bonus RM

3

The Tupelo

352,900

​

          SQ.FT 

     BD
     BA

2015

Carriage Garage

1

Bonus RM

3

The Banyan

$366,900

​

          SQ.FT 

     BD
     BA

2095

Carriage Garage

1

Bonus RM

3

The Carrollton

$362,900

​

          SQ.FT 

     BD
     BA

2071

Recessed Garage

1

Bonus RM

4

The Cottonwood

329,900

​

          SQ.FT 

     BD
     BA

1871

Front Garage

1

Bonus RM

3

The Juniper

343,900

​

          SQ.FT 

     BD
     BA

1964

Carriage Garage

1

Bonus RM

3

The Mesquite

342,900

​

          SQ.FT 

     BD
     BA

1954

Front Garage

1

Bonus RM

3

The Sorghum

324,900

​

          SQ.FT 

     BD
     BA

1840

Carriage Garage

1

Bonus RM

3

CHF Details

DOWNLOADABLE EXTRAS

Community Details

Get the details before you decide. Center Hill Farm is zoned for Center Hill schools. You’ll also likely want to know relevant information, including standard home features, local utility providers, and HOA guidelines.

Standard Features

Covenants & Conditions

Utilities

CH-Pattern 2.png
Almond.png

Have Questions? We Can Help.

Whether you’re just starting your search or ready to make a move, our team is here to make the process easier. We’ll help you explore your options, answer your questions, and find the home and community that feel right for you.

Thanks for submitting!

bottom of page