top of page
All_Logos_SG-Ver1-White.png
Snowden Plat

WELCOME TO

Snowden Grove

Snowden Grove is an established subdivision conveniently located on Getwell Road in Southaven, MS. This final phase of construction is located in the back of the community and has been referred to as a "hidden gem" in the heart of Southaven. Homes in Snowden Grove are built on large lots with lines of trees that run behind them. Entrances to this phase are located on Nail Road and Church Road.

​

The map below shows phases where we're currently building. You can see which homes are already underway, which homesites are open for a new build, and how the current phase is laid out.

Snowden Community Map
Snowden Move-Ins

QUICK MOVE-INS

See What's Listed at Snowden Grove

All of the listed homes are either move-in ready or will be within 30 days.

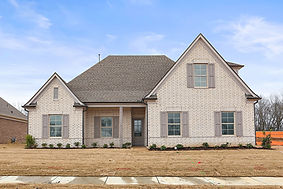
Clarksdale SG.jpg

The Clarksdale

5577 Shiloh Ln.

Southaven, MS

2195 Sq. Ft.

Priced at

$417,900

3

Beds

2.5

Baths

Kim Olivent (1).png
Dalton Headshot.png

Listing Agents

Amy McBride

601-316-3504

​

Dalton Graham

662-812-1165

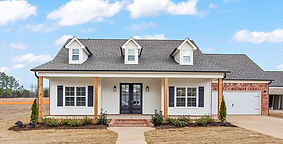
Dandelion SG.jpg

The Dandelion

5284 Shiloh Ln.

Southaven, MS 

2312 Sq. Ft.

Priced at

$437,900

3

Beds

3

Baths

Kim Olivent (1).png
Kim Olivent_edited_edited.jpg

Listing Agents

Amy McBride

601-316-3504

​

Kim Olivent

662-469-4224

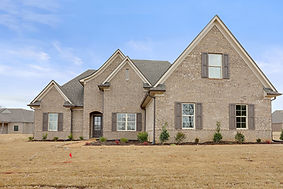
Dogwood

The Dogwood

5274 Shiloh Ln

Southaven, MS 

5274 Sq. Ft.

Priced at

$478,900

3

Beds

3

Baths

Kim Olivent (1).png
Kim Olivent_edited_edited.jpg

Listing Agents

Amy McBride

601-316-3504

​

Kim Olivent

662-469-4224

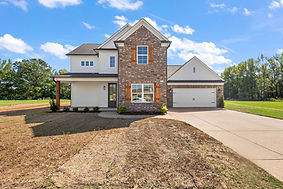
Poplar SG.jpg

The Poplar

5574 Shiloh Ln.

Southaven, MS 

??? Sq. Ft.

Priced at

$427,900

3

Beds

3

Baths

Kim Olivent (1).png
Dalton Headshot.png

Listing Agents

Amy McBride

601-316-3504

​

Dalton Graham

662-812-1165

Snowden Floor Plans

FLOOR PLANS

Compare Floor Plans and Amenities

In Snowden Grove, we offer more than 30 floor plans ranging from 2,400 to approximately 2,800 square feet. Look through our available layouts, different bedroom configurations, and unique amenities to decide what works best for you. 

The Almond

$448,900

​

         SQ.FT 

  BD​

  BA

2406

Side Garage

Bonus RM​

3

4

The Clarksdale

$418,900

​

         SQ.FT 

  BD​

  BA

2195

Recessed Garage

Bonus RM​

2.5

3

The Hibisicus

$419,900

​

         SQ.FT 

  BD​

  BA

2225

Side Garage

Bonus RM​

3

3

The Marks

$418,900

​

         SQ.FT 

  BD​

  BA

2200

Recessed Garage

Bonus RM​

3

4

The Poplar II

$446,900

​

         SQ.FT 

  BD​

  BA

2402

Recessed Garage

Bonus RM​

3

3

The Tulip

$463,900

​

         SQ.FT 

  BD​

  BA

2489

Recessed Garage

Bonus RM​

3

3

The Bentonia

$421,900

​

         SQ.FT 

  BD​

  BA

2217

Recessed Garage

Bonus RM​

2

3

The Dandelion

$432,900

​

         SQ.FT 

  BD​

  BA

2312

Carriage Garage

Bonus RM​

3

3

The Iris

$458,900

​

         SQ.FT 

  BD​

  BA

2460

Carriage Garage

Bonus RM​

2.5

3

The Oak

$460,900

​

         SQ.FT 

  BD​

  BA

2477

Side Garage

Bonus RM​

3

4

The Sweetgum

$424,900

​

         SQ.FT 

  BD​

  BA

2278

Front or Side Garage

Bonus RM​

3

4

The Vicksburg

$423,900

​

         SQ.FT 

  BD​

  BA

2241

Recessed Garage

Bonus RM​

3

3

The Boxwood

$424,900

​

         SQ.FT 

  BD​

  BA

2266

Recessed Garage

Bonus RM​

2

3

The Dogwood

$470,900

​

         SQ.FT 

  BD​

  BA

2527

Recessed Garage

Bonus RM​

3

3

The Linden

$478,900

​

         SQ.FT 

  BD​

  BA

2573

Side Garage

Bonus RM​

3

4

The Pecan I

$418,900

​

         SQ.FT 

  BD​

  BA

2147

Recessed Garage

Bonus RM​

2

3

The Sycamore I

$434,900

​

         SQ.FT 

  BD​

  BA

2334

Front Garage

Bonus RM​

3

4

The Wallflower

$453,900

​

         SQ.FT 

  BD​

  BA

2440

Side Garage

Bonus RM​

3

4

The Cherry Blossom

$432,900

​

         SQ.FT 

  BD​

  BA

2318

Carriage Garage

Bonus RM​

2

3

The Elderberry

$449,900

​

         SQ.FT 

  BD​

  BA

2417

Recessed Garage

Bonus RM​

3

4

The Louise

$418,900

​

         SQ.FT 

  BD​

  BA

2197

Carriage Garage

Bonus RM​

2

3

The Poplar I

$423,900

​

         SQ.FT 

  BD​

  BA

2241

Recessed Garage

Bonus RM​

3

3

The Teak

$470,900

​

         SQ.FT 

  BD​

  BA

2530

Recessed Garage

Bonus RM​

3

4

Snowden Details

DOWNLOADABLE EXTRAS

Community Details

Get the details before you decide. Snowden Grove is zoned for DeSoto Central schools. You’ll also likely want to know relevant information, including standard home features, local utility providers, and HOA guidelines.

Standard Features

Covenants & Conditions

Utilities

SL-Pattern 2.png
Almond.png

Have Questions?
We Can Help.

Our team is here to help make your home search easier. Whether you have questions about a community, a floor plan, or an available home, we’re happy to help you understand your options. You don’t have to be ready to buy to reach out. Sometimes, you just need a place to start.

Thanks for connecting with us!

bottom of page